OMCA Construction LLC

LoadingMeasuring

OMCA Construction LLC logo

Custom woodwork, made to measure.

Skip to content
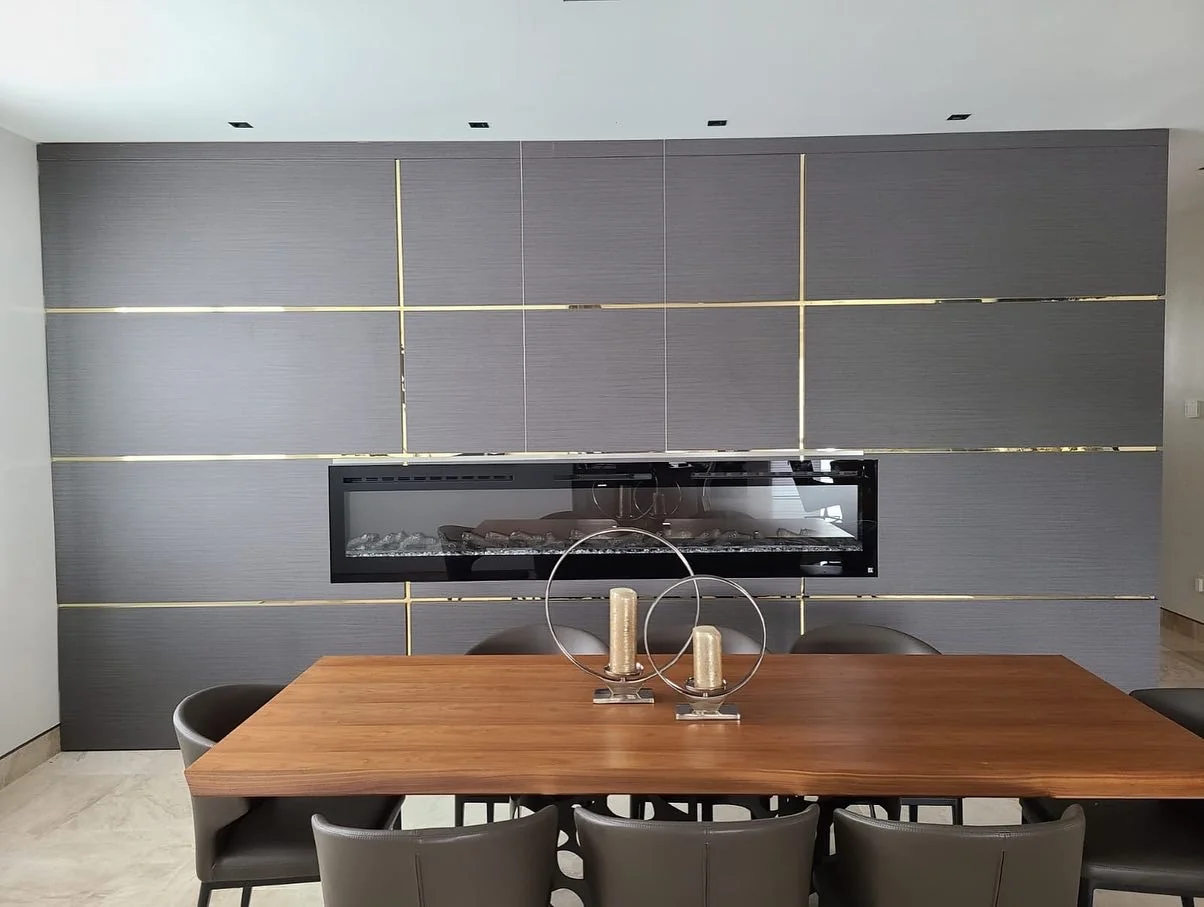
Paneled dining room wall with built-in details, crafted by OMCA Construction
ABOUT OMCA

Every room startswith a measurement.

A team of custom interior carpenters with 15+ years of experience. We measure, build and install made-to-measure woodwork for homes and businesses.

OUR STORY

We are carpenters, not interior designers.Every piece starts with a tape measure and ends with a perfect fit.
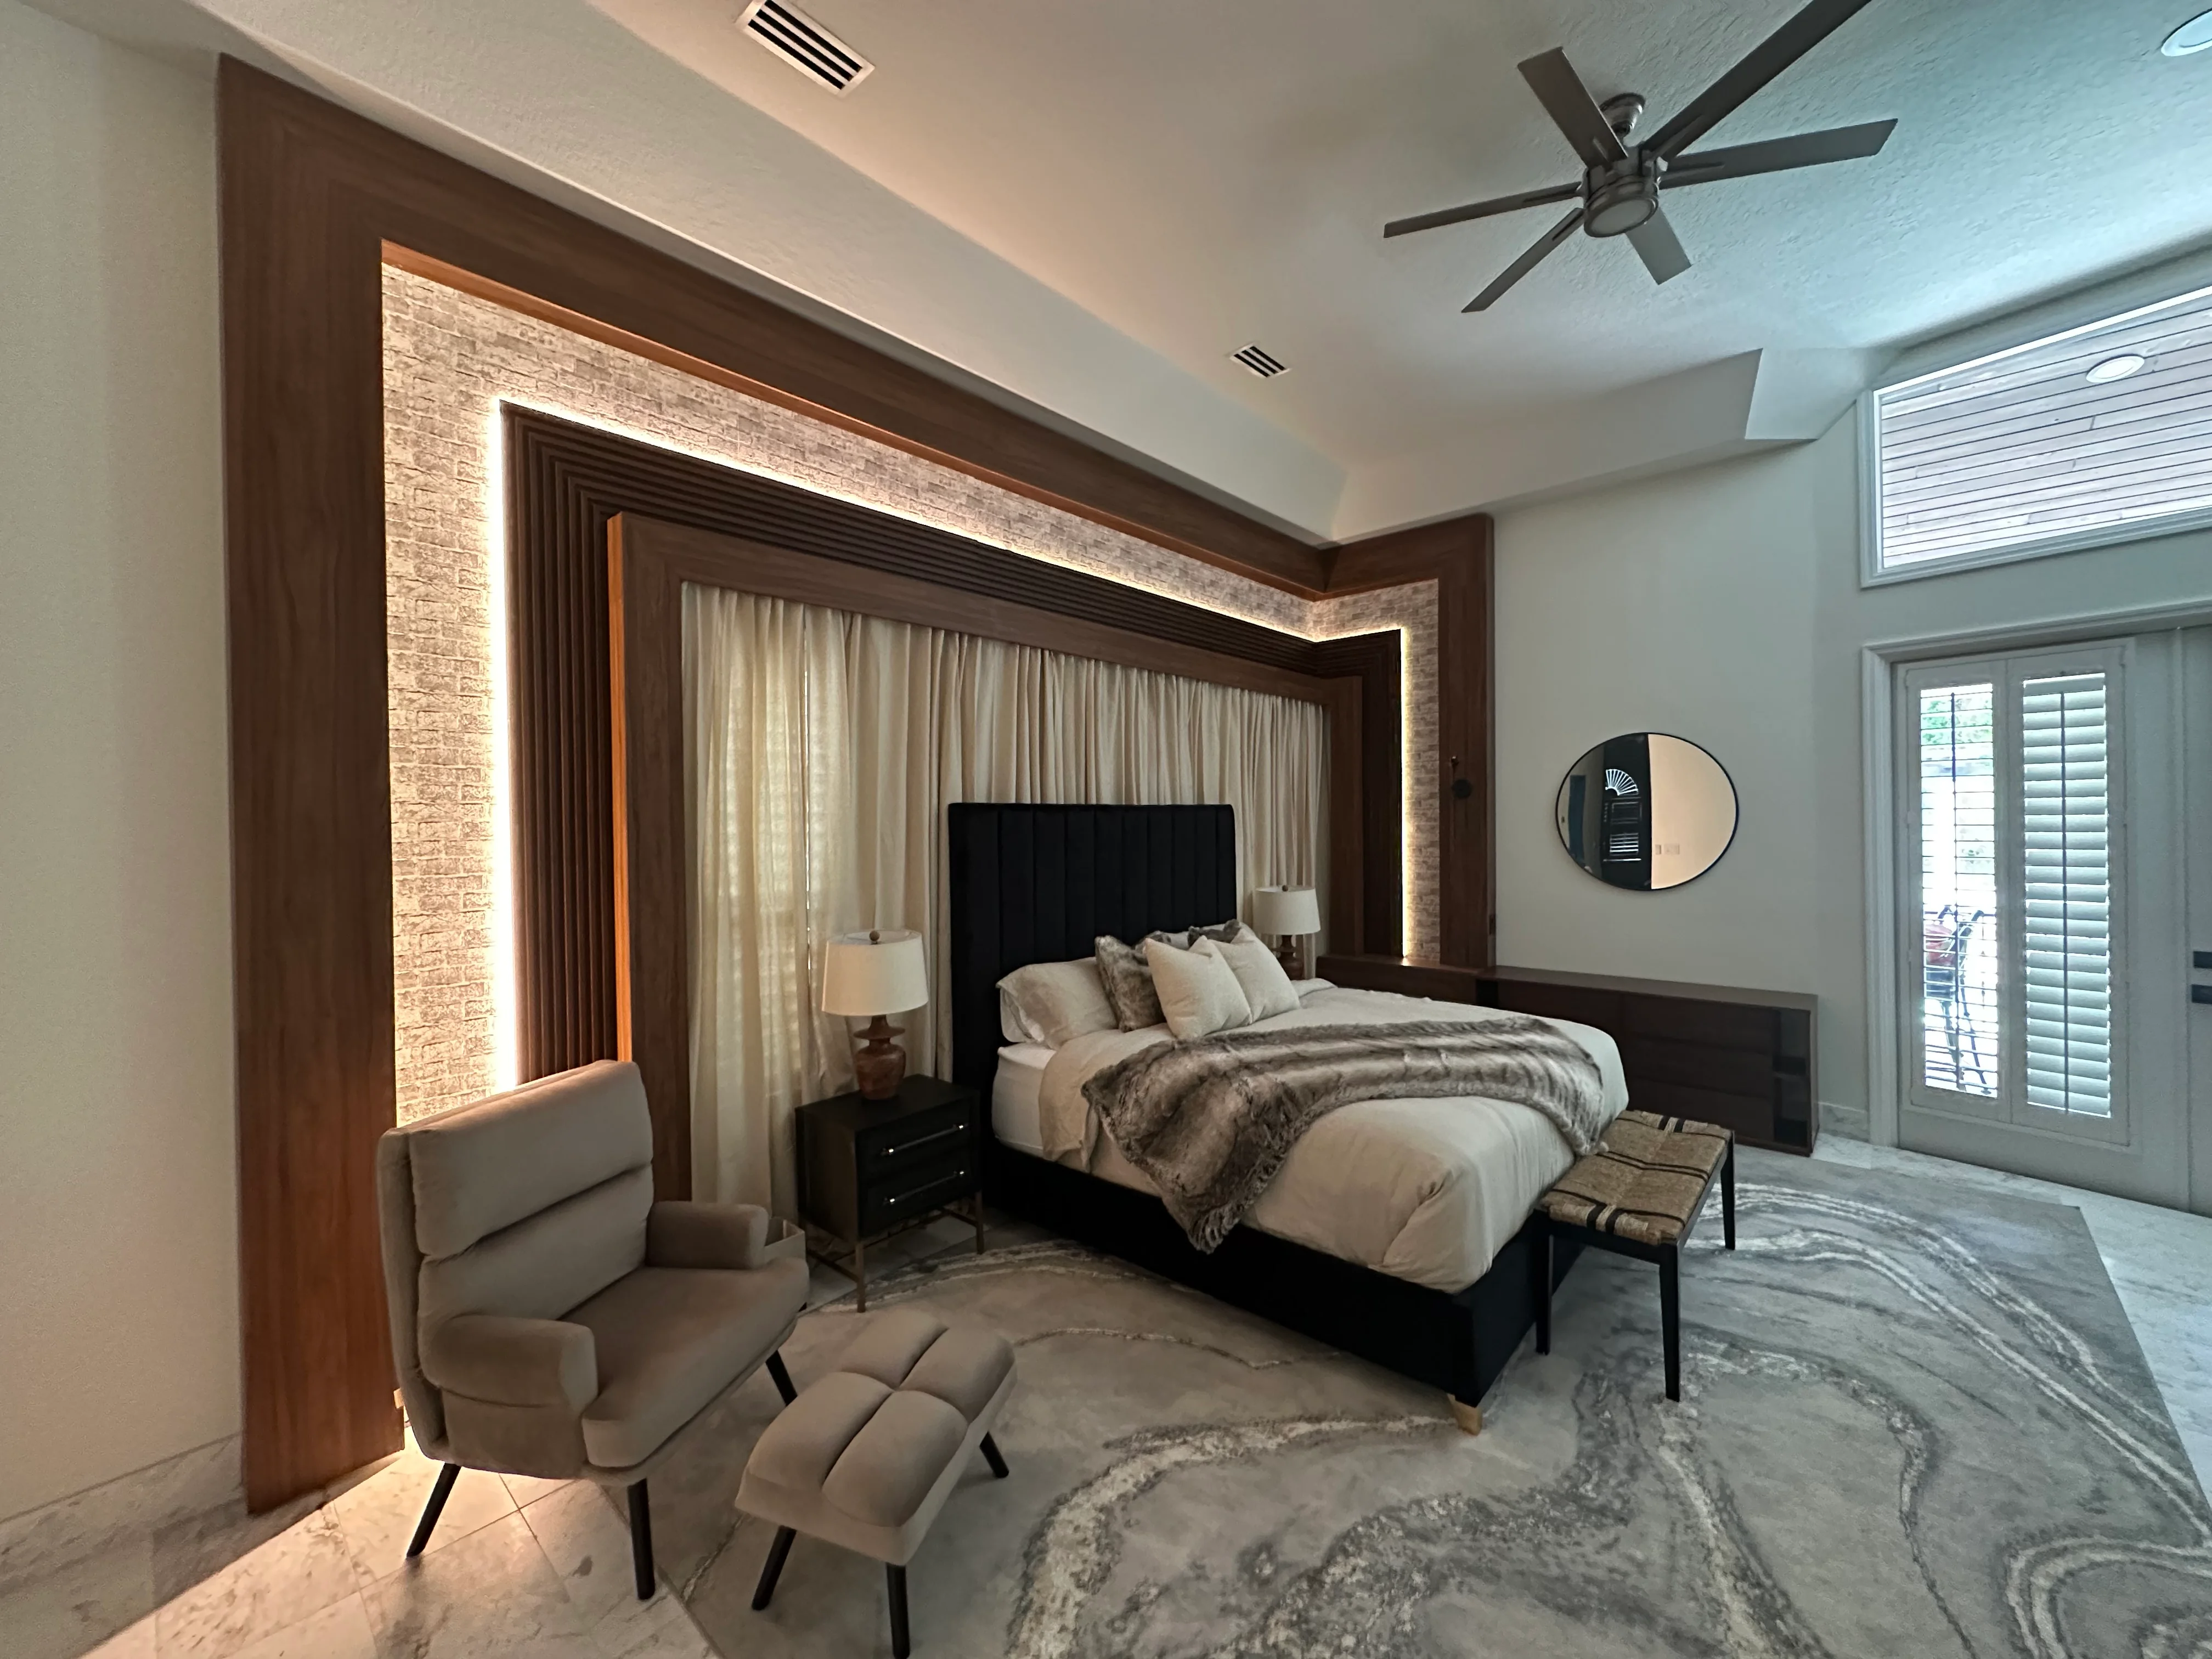
Bedroom with a full-height walnut and light feature wall built to measure
WALNUT WALL PANELING · SAMPLE

For more than fifteen years, our work has been one thing: custom interior carpentry — designed around the room you already have and built to fit it exactly.

We visit the space, listen to how you use it and take precise measurements. Then our carpenters build every piece and install it on site. When a kitchen needs a full design, we bring in our partner Visual Studio Plus — and we build it.

  • THE CRAFTCustom interior woodwork is all we do — piece by piece.
  • THE TEAMOne carpentry team, from the first measurement to the final fit.
  • THE SPACESLiving rooms, bedrooms, closets, kitchens, offices, retail and restaurants.
HOW WE WORK

Four wordswe live by.

The same order on every job, big or small — and the lights come on at the end.

  1. 01  ·  LIGHT 25%Measure.We visit the space and take precise measurements before a single board is cut.
  2. 02  ·  LIGHT 50%Build.Our carpenters craft every piece to your exact dimensions.
  3. 03  ·  LIGHT 75%Fit.We install on site and adjust until each piece sits exactly where it belongs.
  4. 04  ·  LIGHT 100%Finish.We walk you through the finished room. That’s when the lights come on.
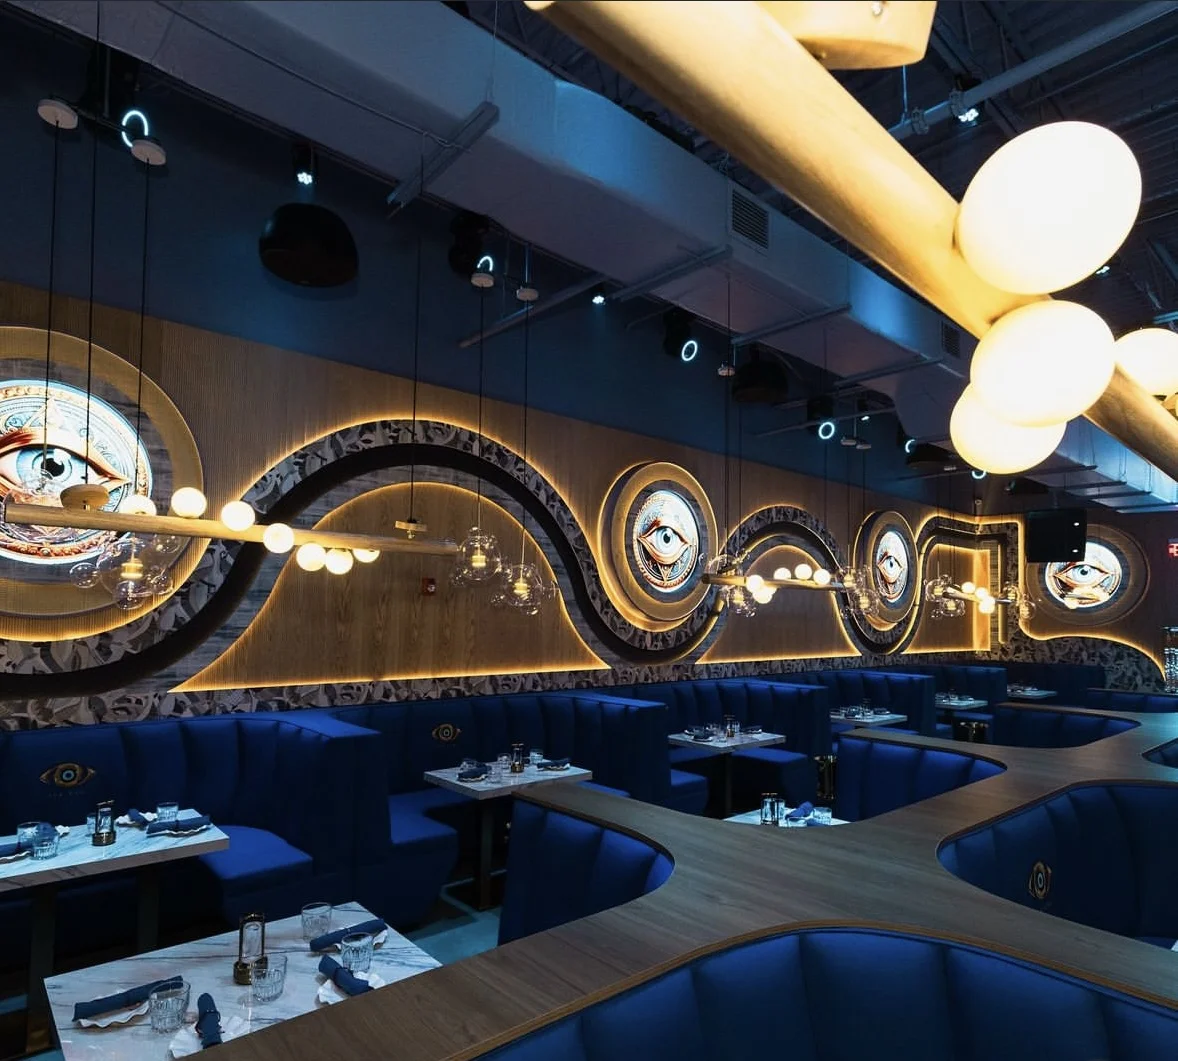
Restaurant dining room with a curved wood wall and built-in banquettes
RESTAURANT MILLWORK · SAMPLE
DESIGN PARTNER

We build.They design.

Kitchens deserve both a designer and a carpenter. Visual Studio Plus shapes the layout and finishes; our team builds and installs every cabinet to measure.

WE BUILD

OMCA Construction

Measured, crafted in the workshop and installed on site by one team.

  • Precise on-site measurement
  • Cabinetry built to measure
  • Installation and final fit
THEY DESIGN

Visual Studio Plus

Kitchen design partner — layout, finishes and detailed drawings before we build.

  • Kitchen layout and design
  • Materials and finishes
  • Drawings for our carpenters
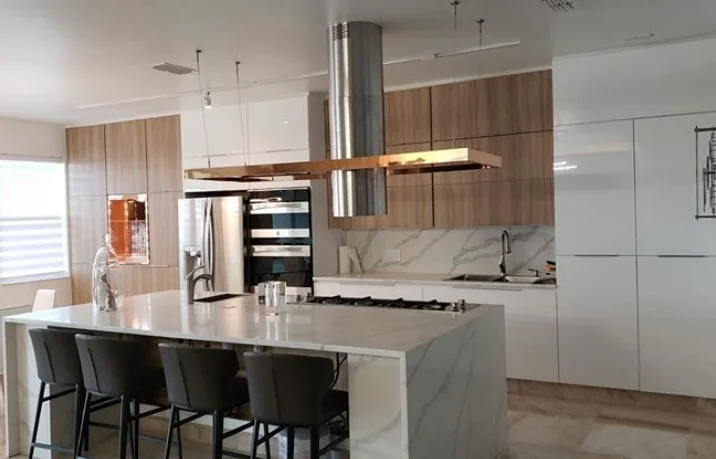
Kitchen with wood-grain tall cabinets and a marble waterfall island
CUSTOM KITCHEN · SAMPLE PROJECT
OMCA IN NUMBERS

Fifteen years,measured in rooms.

YEARS OF CARPENTRY
15+
CORE SERVICES
3
TEAM, START TO FINISH
1
MADE TO MEASURE
100%
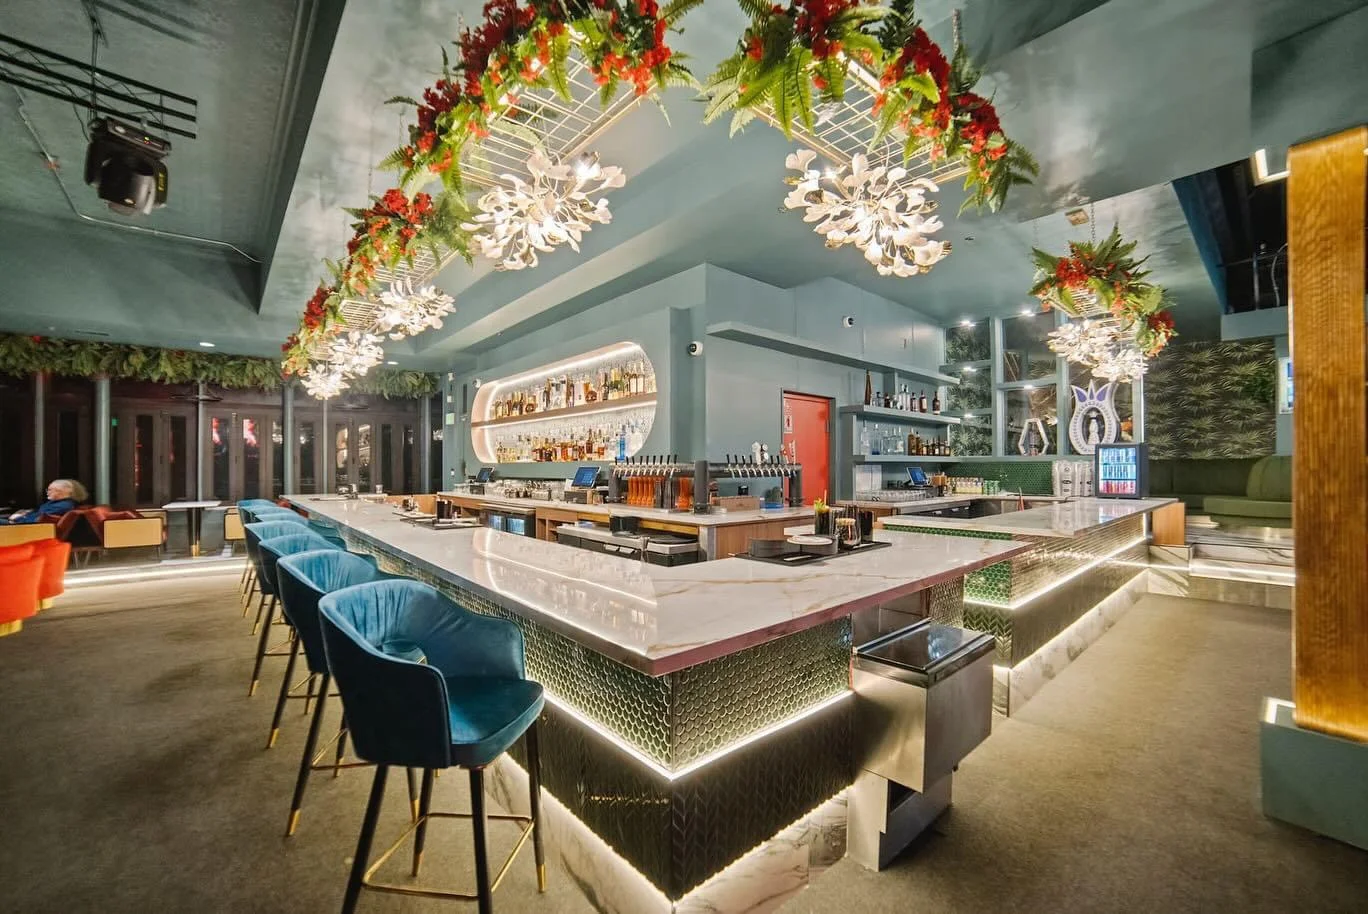
  • Restaurant bar with arched wall panels and a lit bar front
    RESTAURANTS
  • Long bar with lit back-bar shelving
    BARS
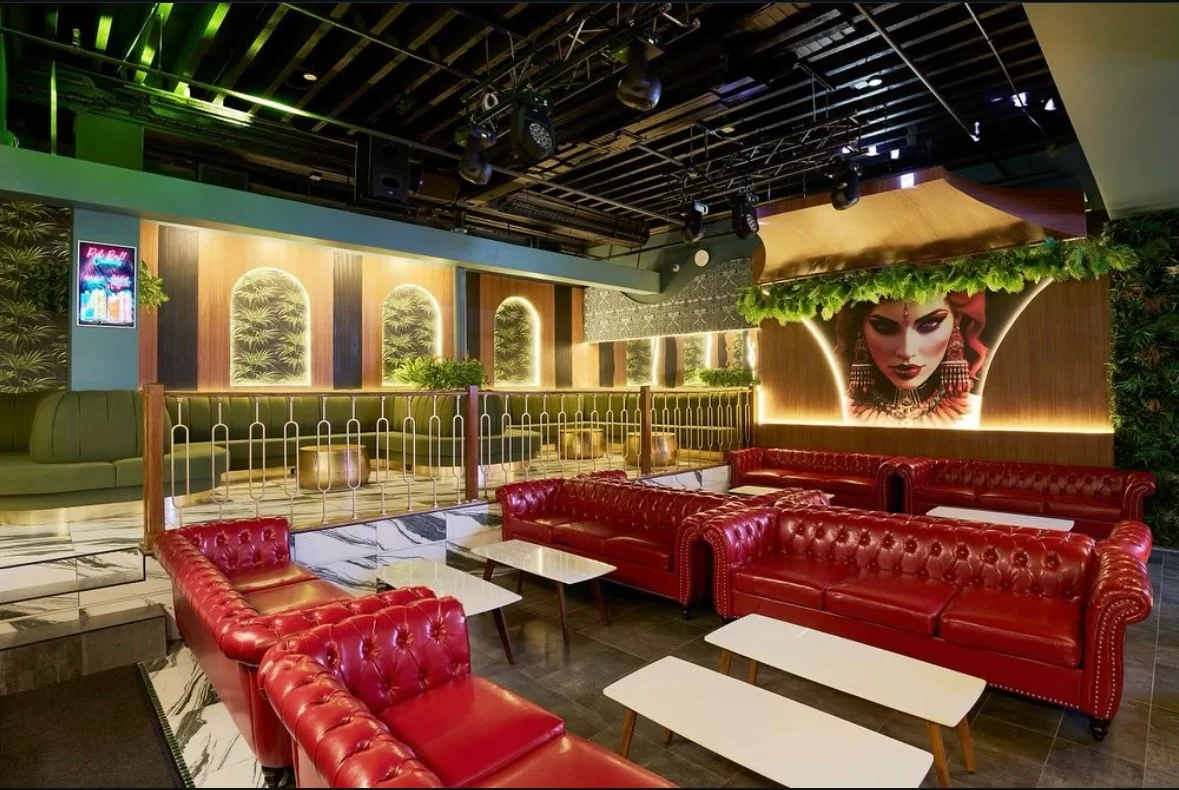
  • Lounge with arched wall niches and wood trim
    LOUNGES
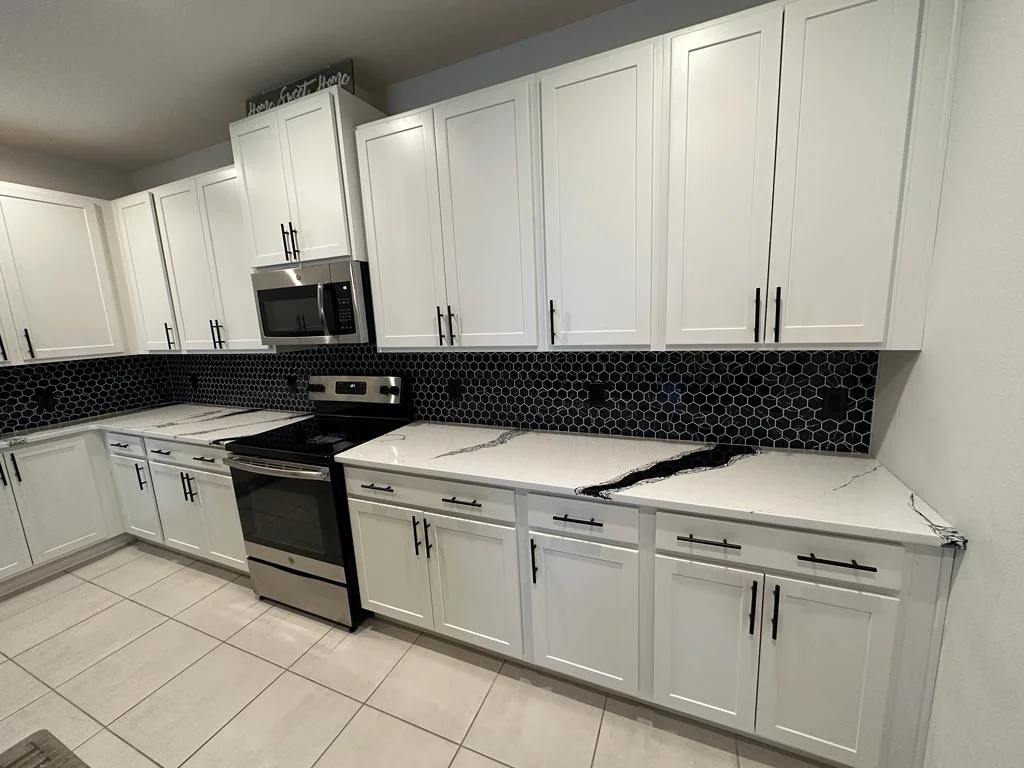
  • White shaker kitchen cabinets running wall to wall
    KITCHENS
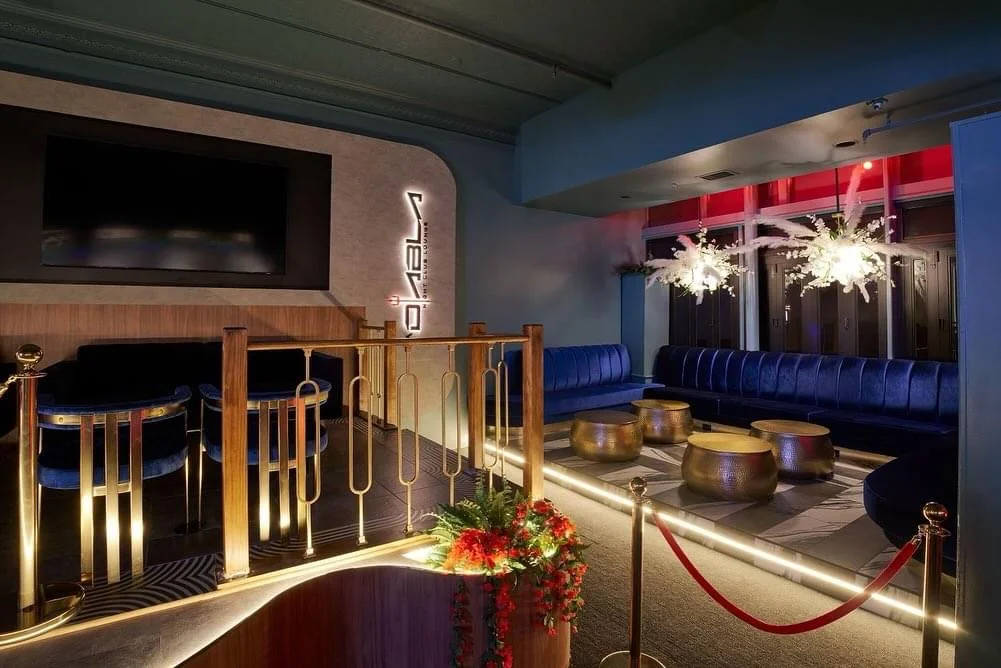
  • Lounge railing and bar details
    NIGHTLIFE

PHOTOS FROM OMCA’S OWN PROJECT LIBRARY

SEE THE PORTFOLIO
CALLGET A QUOTE